
Aspire Golf Homes – Fab-Luxe Residences
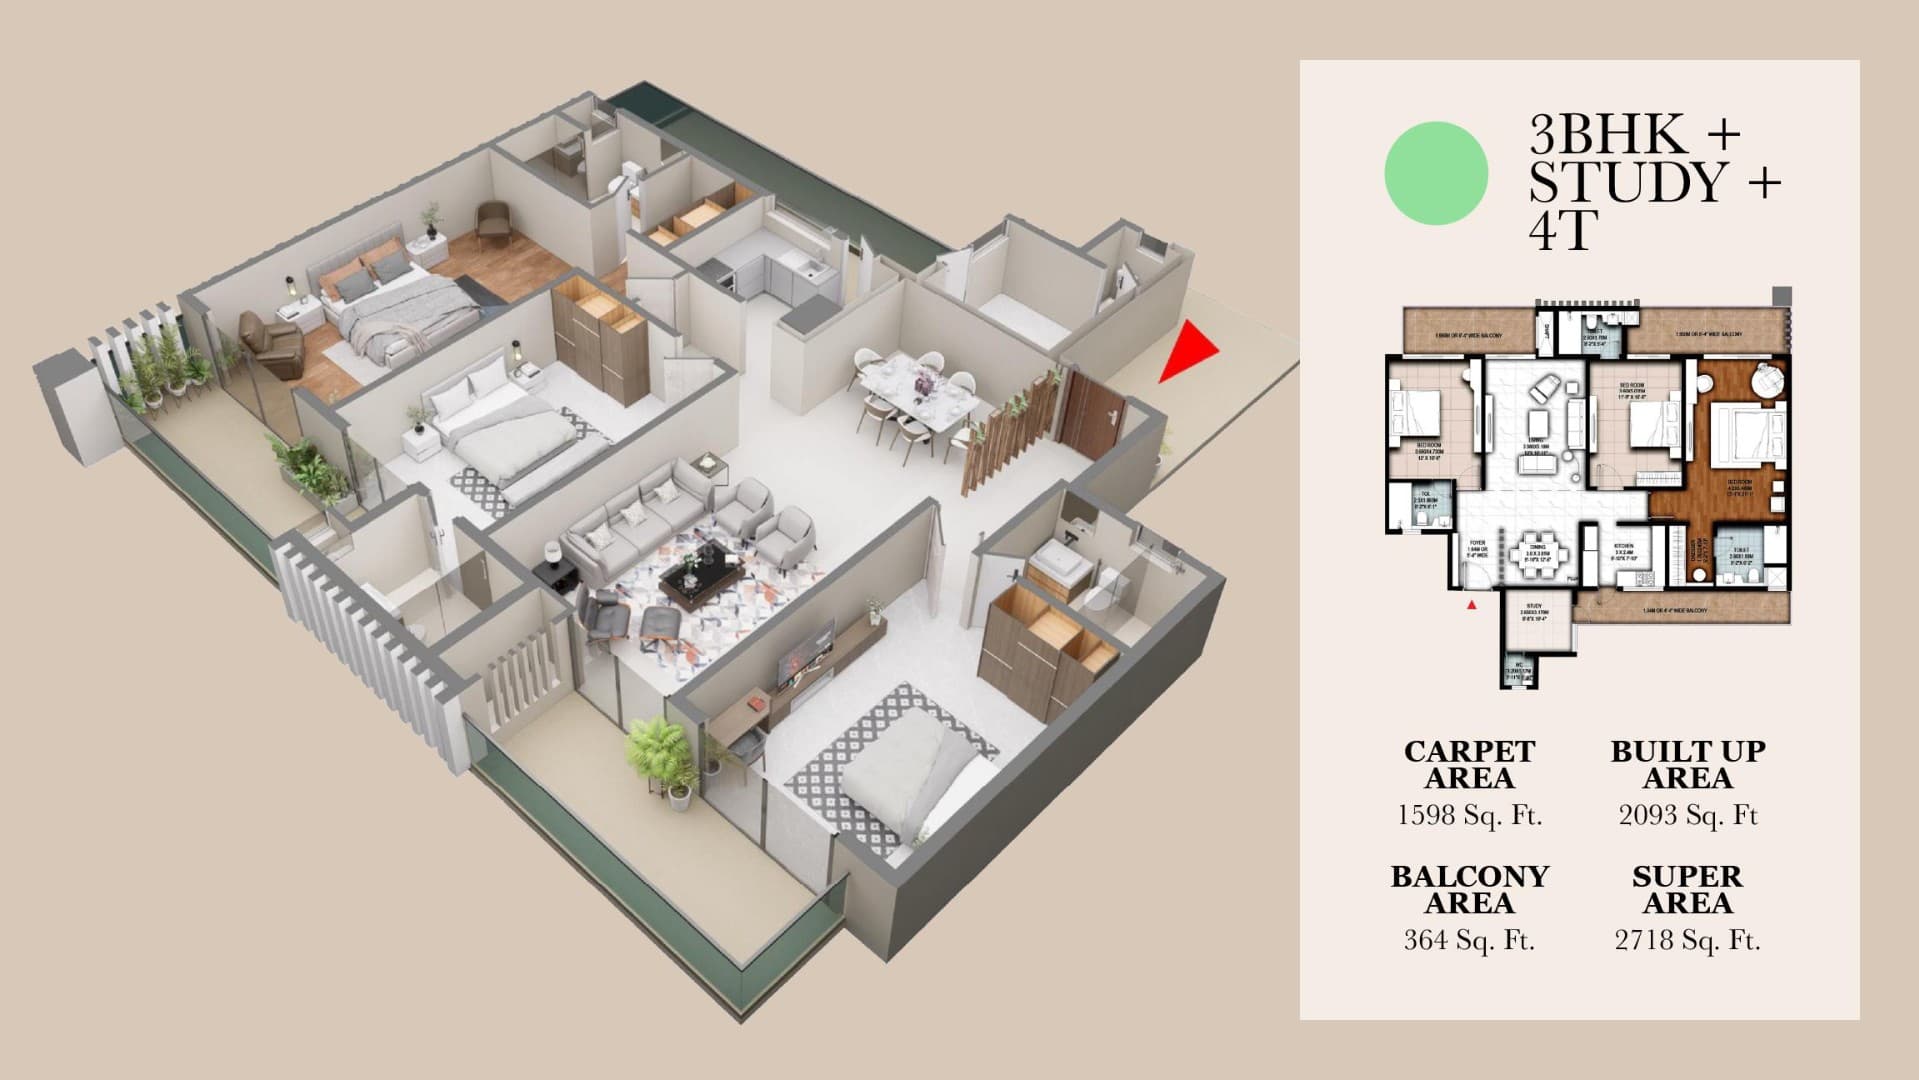
Unit Configurations & 3D Floor Plans
Explore RERA carpet area, running balcony dimensions, and 3D architectural cutaways
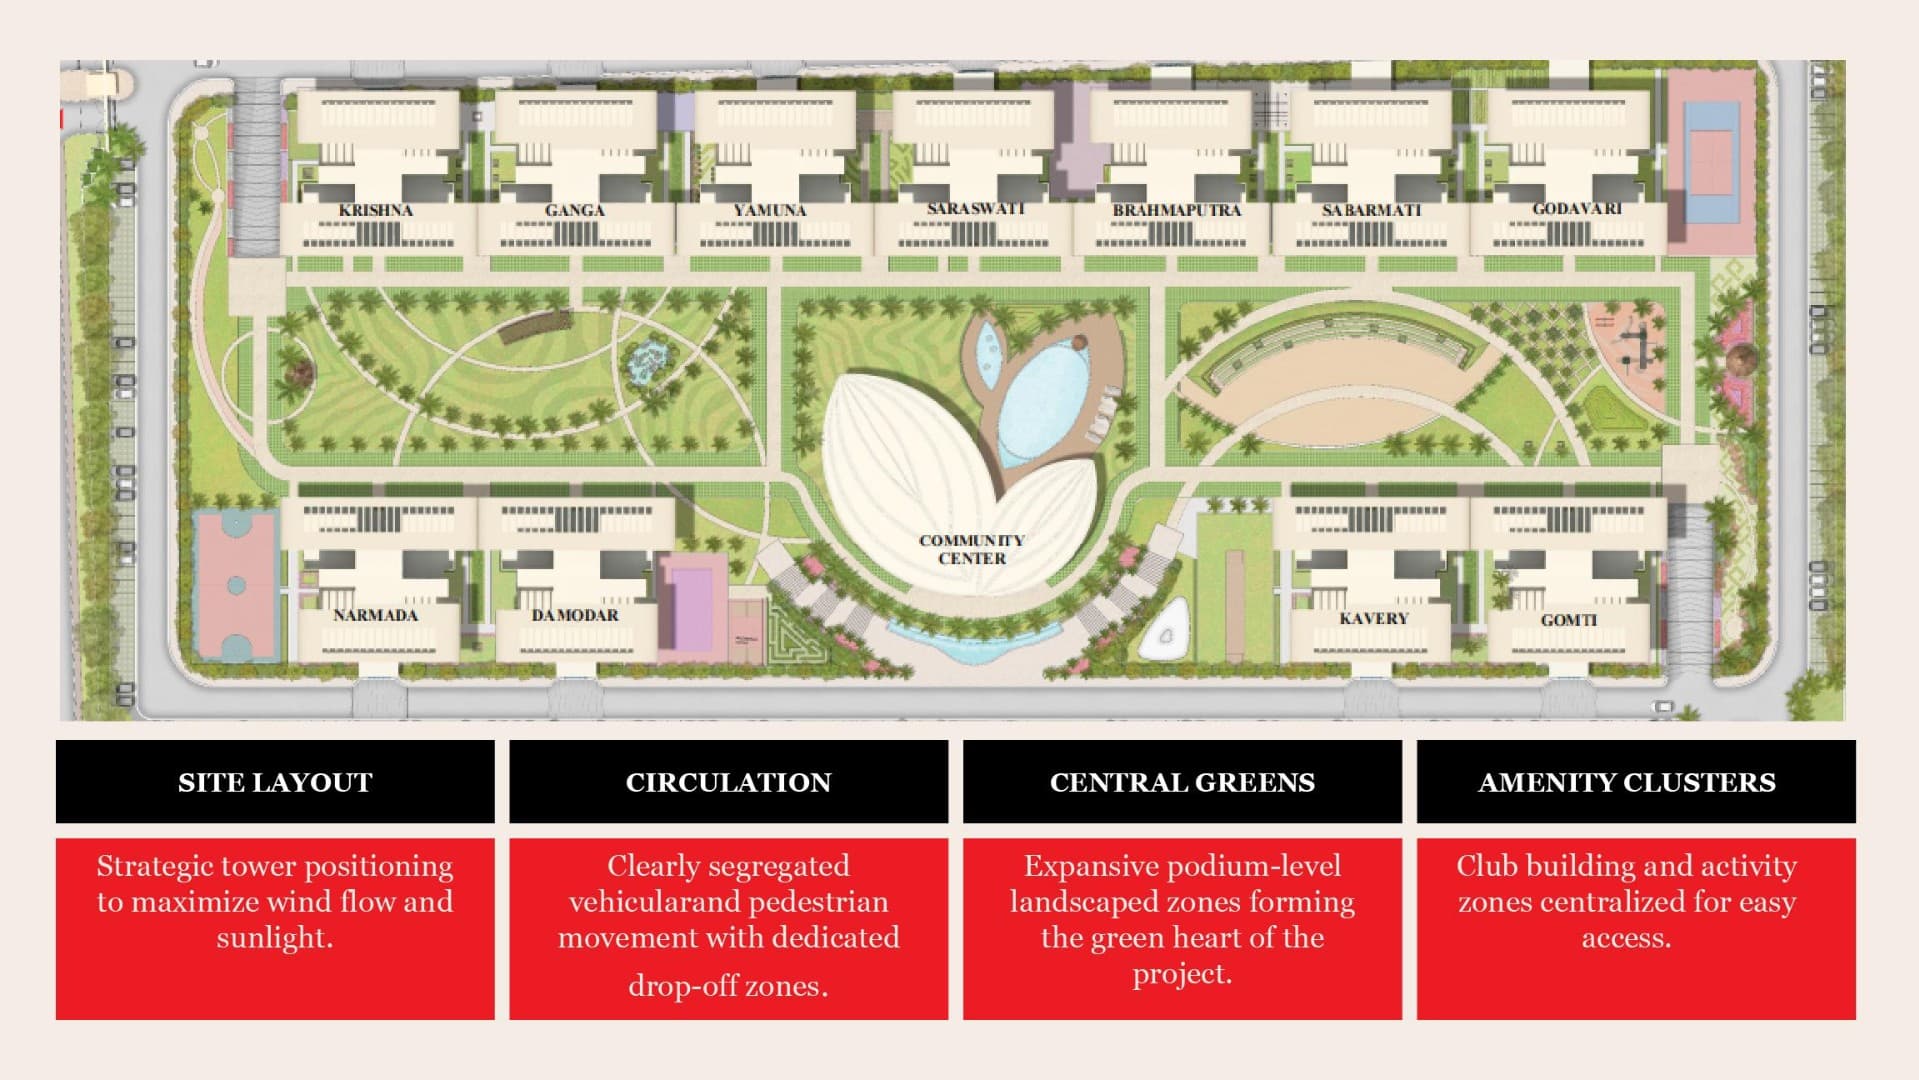
Master Plan & Site Blueprint
13-Acre Master Layout: 11 river-named towers, pedestrian-only central park, and central butterfly clubhouse
Institutional Partners & Development Consortium
Constructed, supervised, and curated by industry-leading sovereign and global entities
Signature Amenities & Wellness Ecosystem
Strategic Location & Regional Mobility
Why V Horizon Recommends This Development
Sovereign Legal Sanctity: Monitored directly by the Hon'ble Supreme Court of India and executed by NBCC (Navratna CPSE), eliminating all title, builder default, and delivery risks.
India's First AQI-Regulated Ecosystem: Outdoor mist-cooling corridors with fine-particle neutralization and fresh-air intake/filtration systems with real-time bedside sensors in every room.
Low Density Global Architecture: Designed by world-renowned Chapman Taylor UK across 13 acres with only 4 units per floor, high ceilings, expansive running balconies, and 11 river-named towers.
Centralized Water Softening: Permanently overcomes NCR's high-TDS hard-water crisis (500-1500 mg/L) with 24x7 conditioned water to safeguard health, skin, and appliances.
3-Year Complimentary Assurance: All residents receive 3 years of hotel-grade concierge, healthcare assistance, sports coaching, and home maintenance from Day 1.
Payment Plan Schedule
Verify on UP-RERA ↗
Read our market report on Supreme Court oversight, NBCC construction delivery, and micro-market price arbitrage.
Read Full Market Report →